For sale · Aix-en-Provence
The House That Shade Designed
Three walled hectares outside Aix, and a summer no machine needs to correct.
2 456 200 €
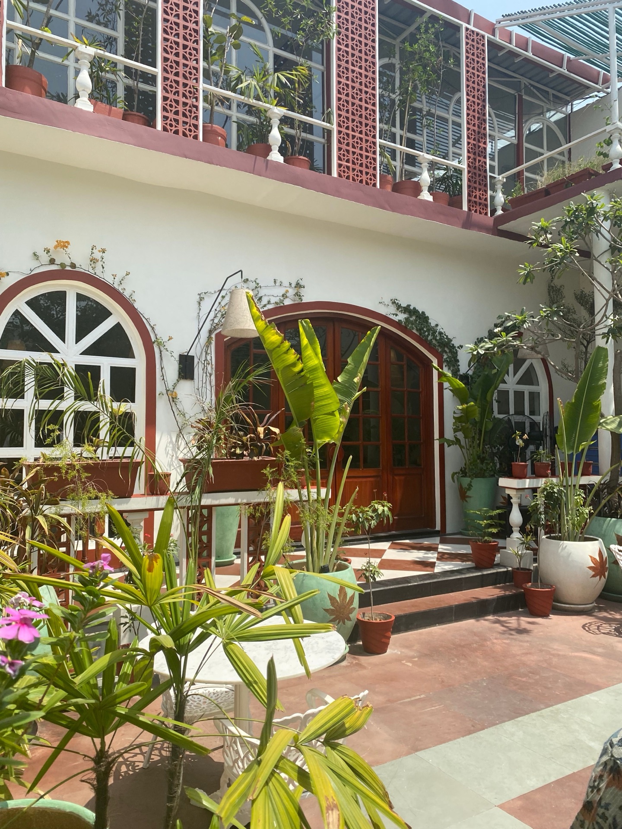
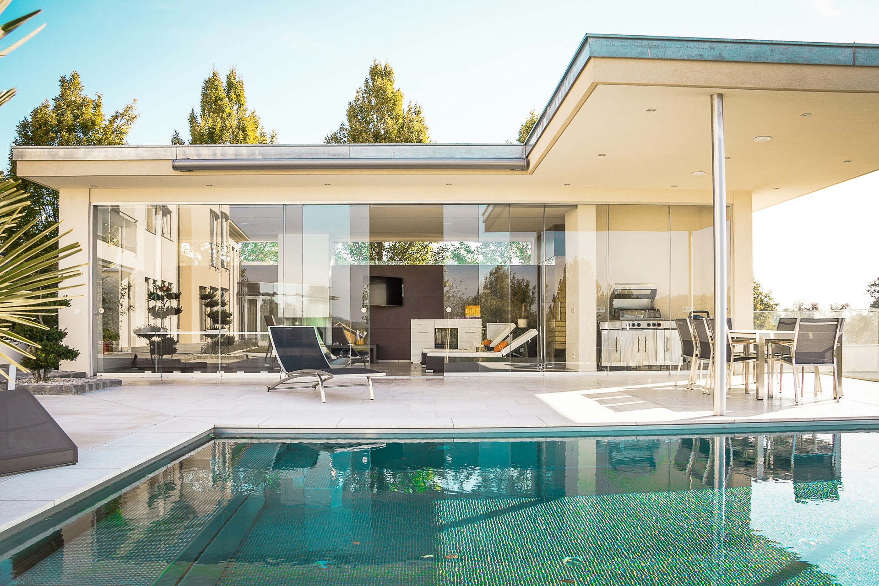
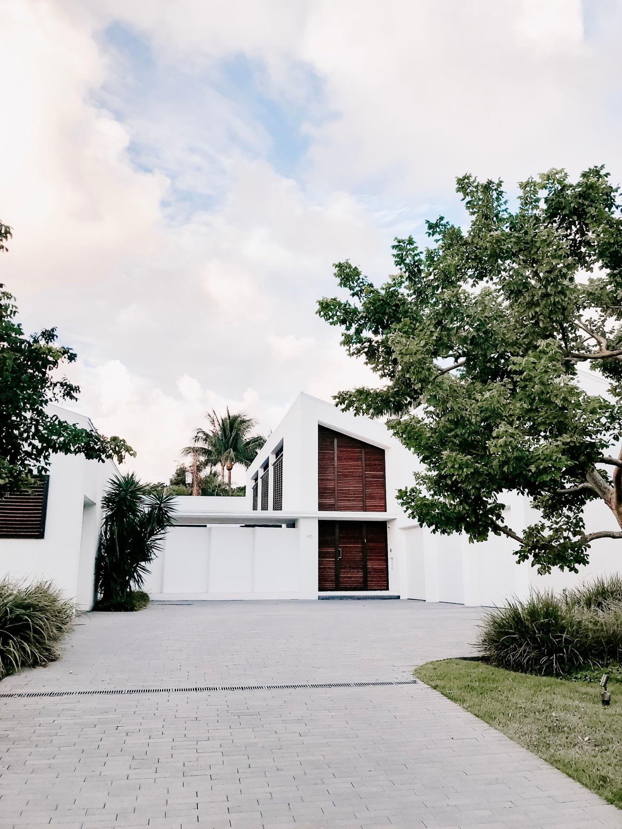
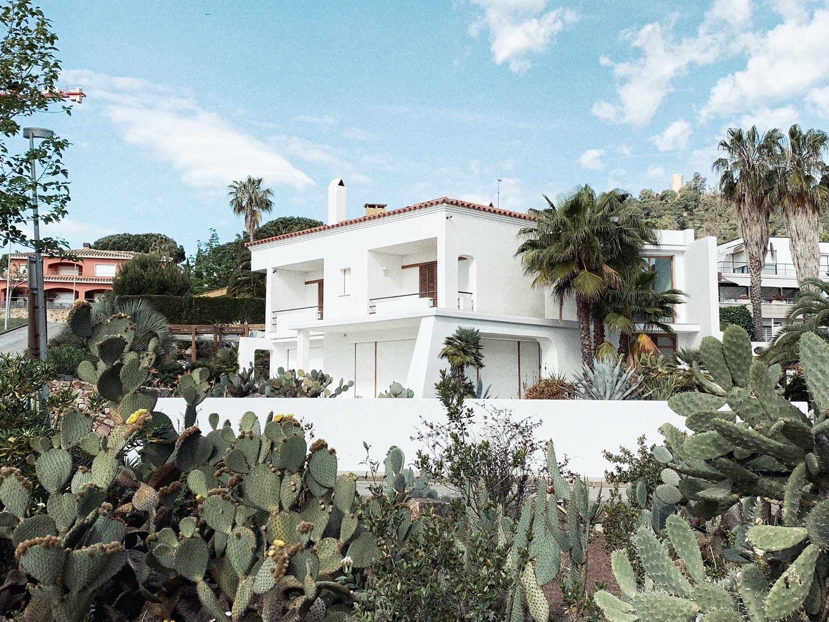
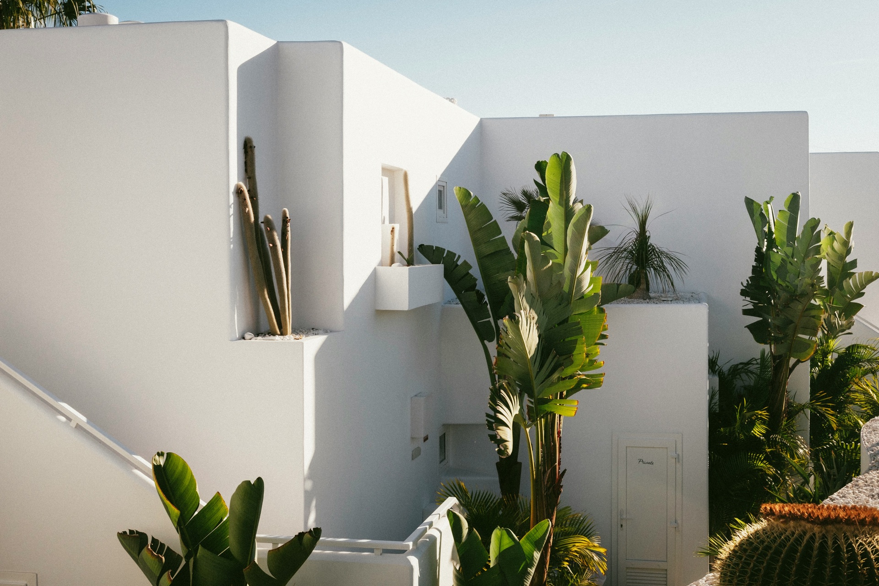
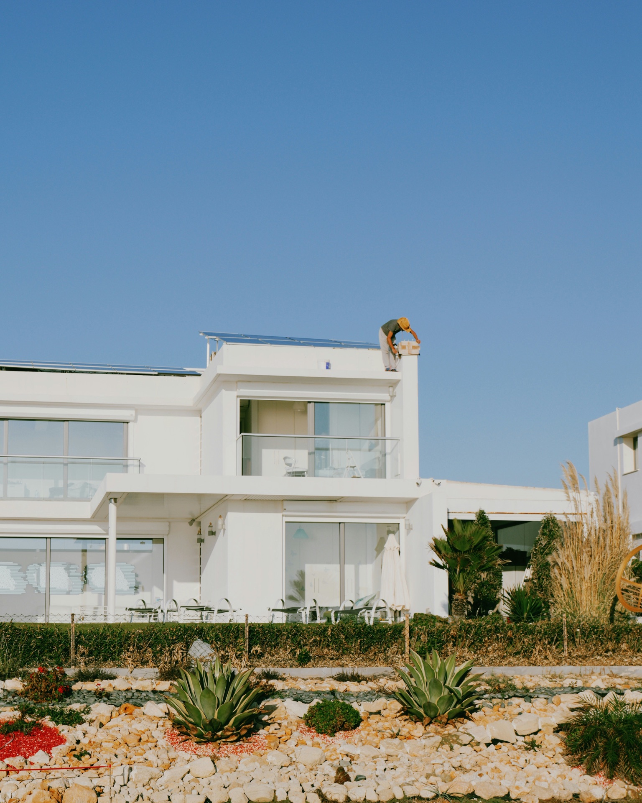
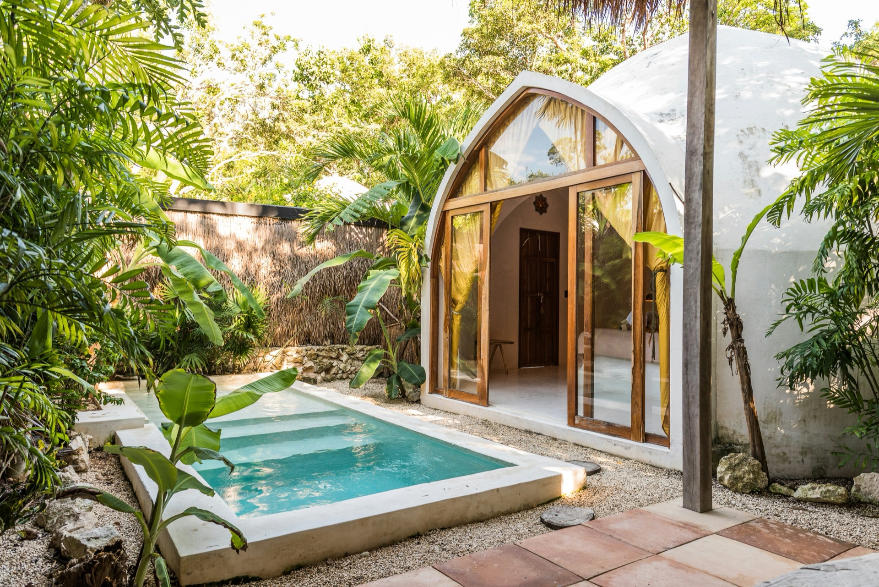
On a three hectare enclosed estate at the gates of Aix-en-Provence, this architect designed villa unfolds its white rendered cubic volumes beneath a sky that never catches it off guard. The openings do not seek to fling wide: they frame the landscape, composed like a drawing rather than a breach. Terraces and roof overhangs place shade exactly where the sun strikes hardest, and thick walls hold the coolness of the rooms without any air conditioning stepping in.
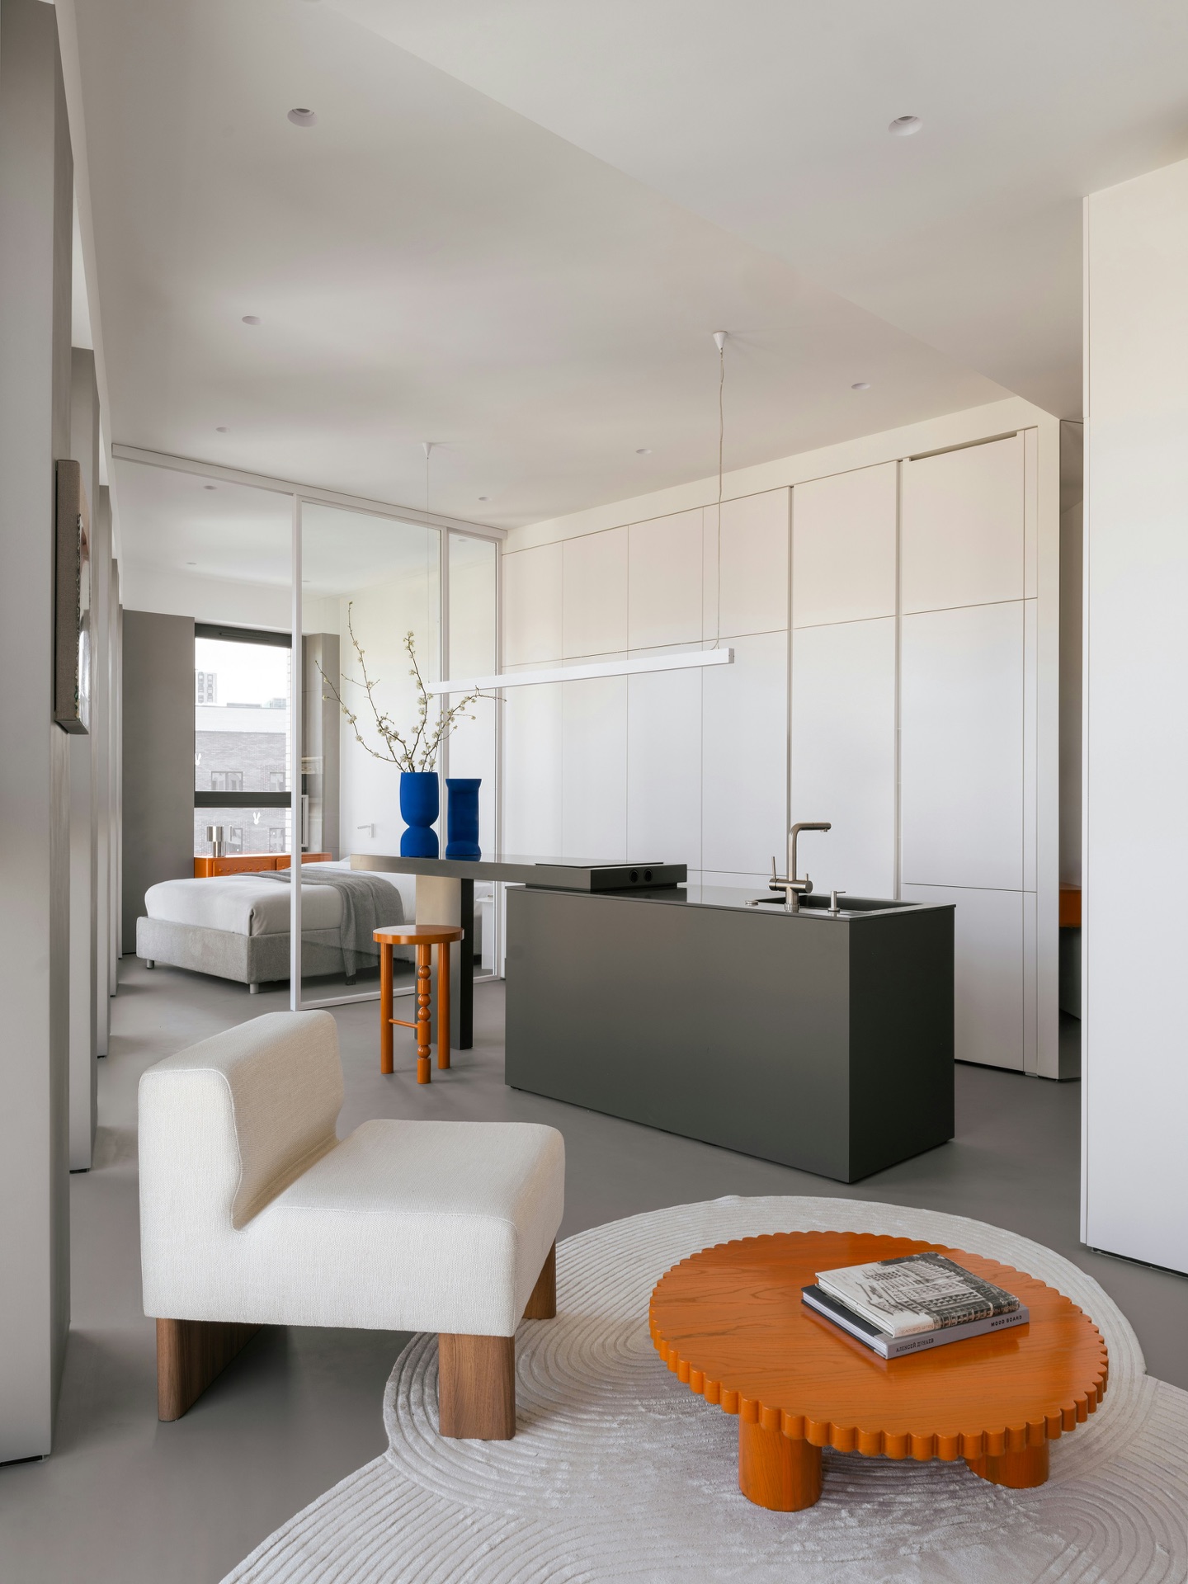
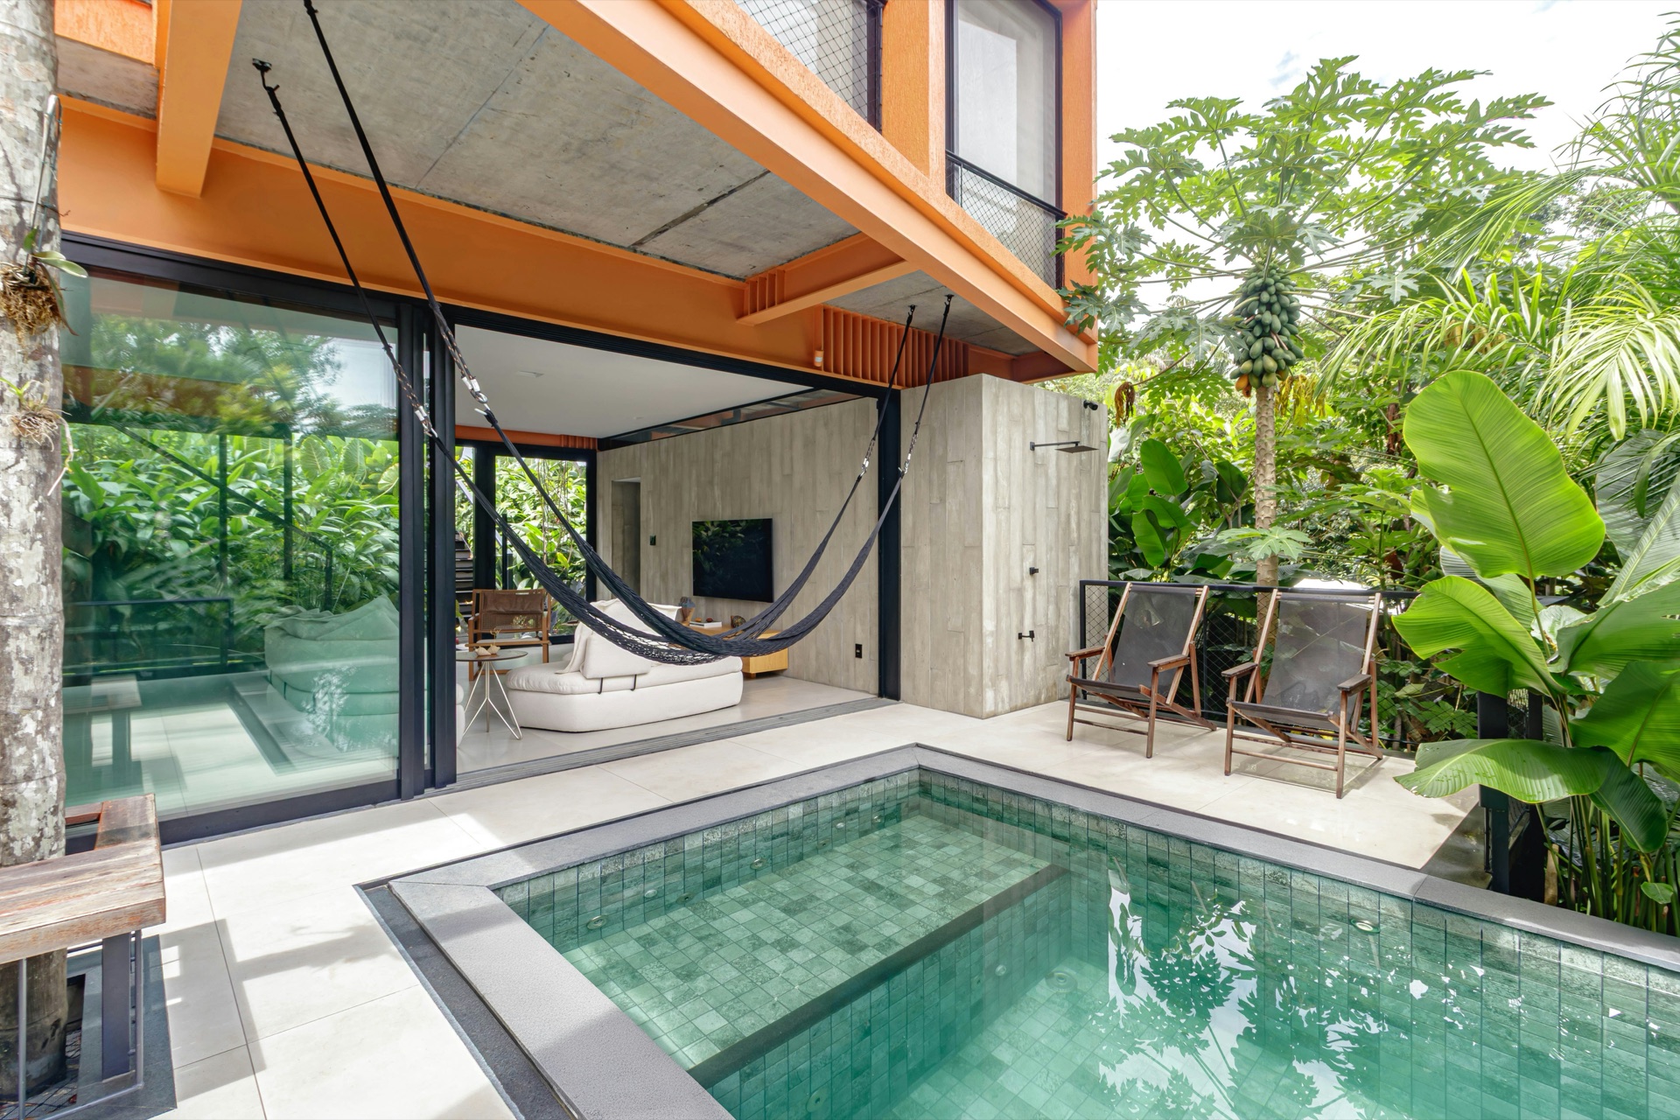
Nine rooms, six bedrooms, nine hundred square meters: the scale here is not a figure to recite, it is the certainty of never crowding one another. The reception rooms align in a row of three opening due south onto the main terrace, and the infinity pool stays sun drenched until evening. The garden, planted with cacti and agaves in open ground, needs no watering in summer: the entire house was conceived to ask nothing of the hot season.
Openings sized to frame the landscape
Property details
- Thick walls that hold coolness without air conditioning
- Openings sized to frame the landscape
- A row of three south facing reception rooms
- 15m infinity pool oriented to stay sun drenched until evening
- Open ground garden requiring no summer watering
- Heat pump heating with underfloor heating and earth tube ventilation
Characteristics
- Property type
- For sale
- Area
- 900 m²
- Rooms
- 9
- Bedrooms
- 6
- Bathrooms
- 3
- Pool
- Yes
Neighbourhood
- City
- Aix-en-Provence
Financial details
- Price incl. fees
- 2 456 200 €
DPE : D · GES : D
Estimated annual energy costs for standard use: between 3 900 € and 5 300 € per year. Energy prices indexed to 2025.
Information on the risks to which this property is exposed is available on the Géorisques website: www.georisques.gouv.fr
Contact
Interested in this property?
Discover