For sale · Annecy
The House the Slope Designed
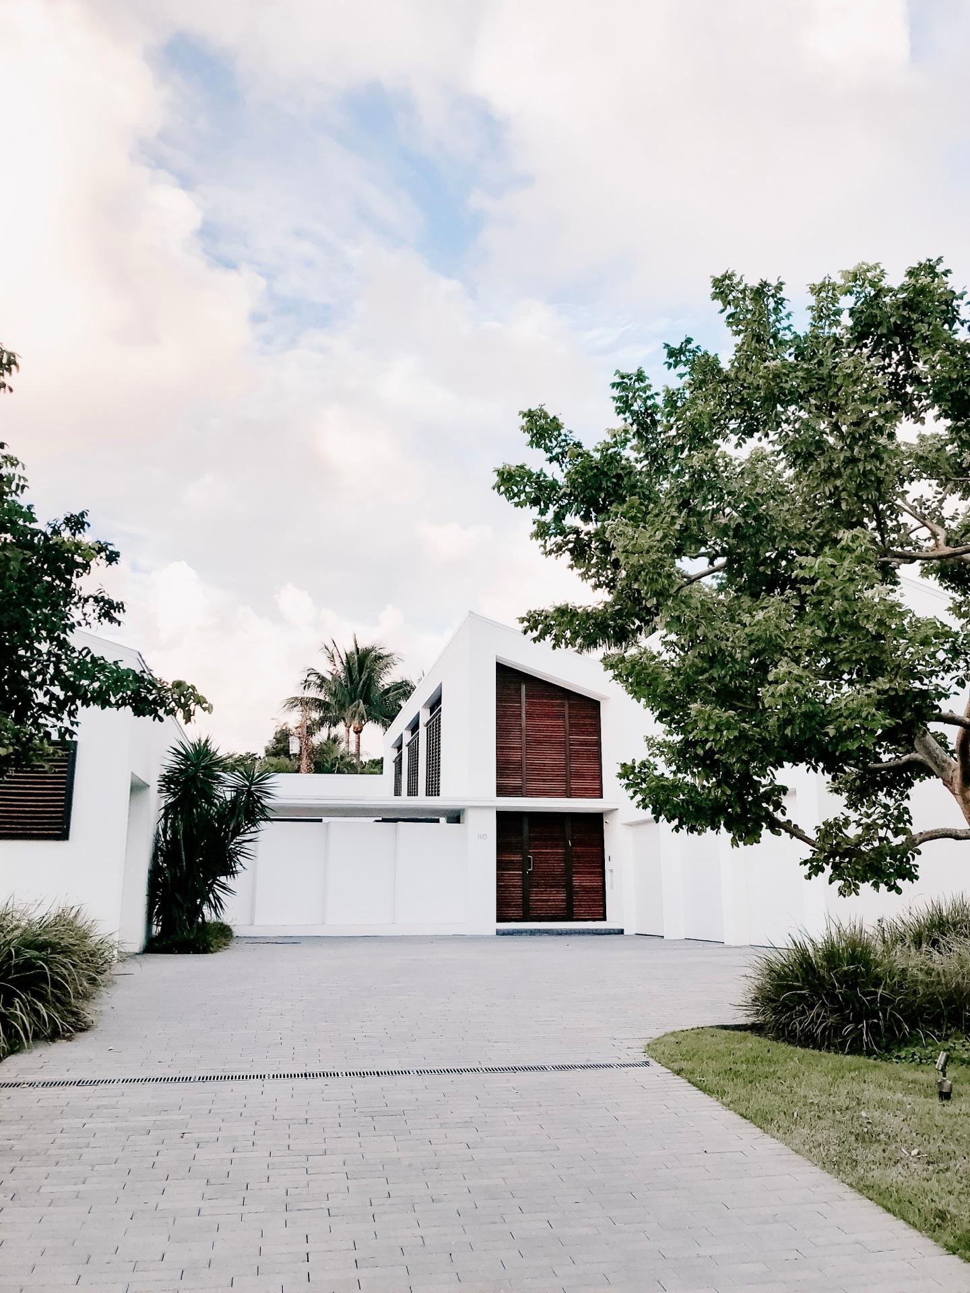
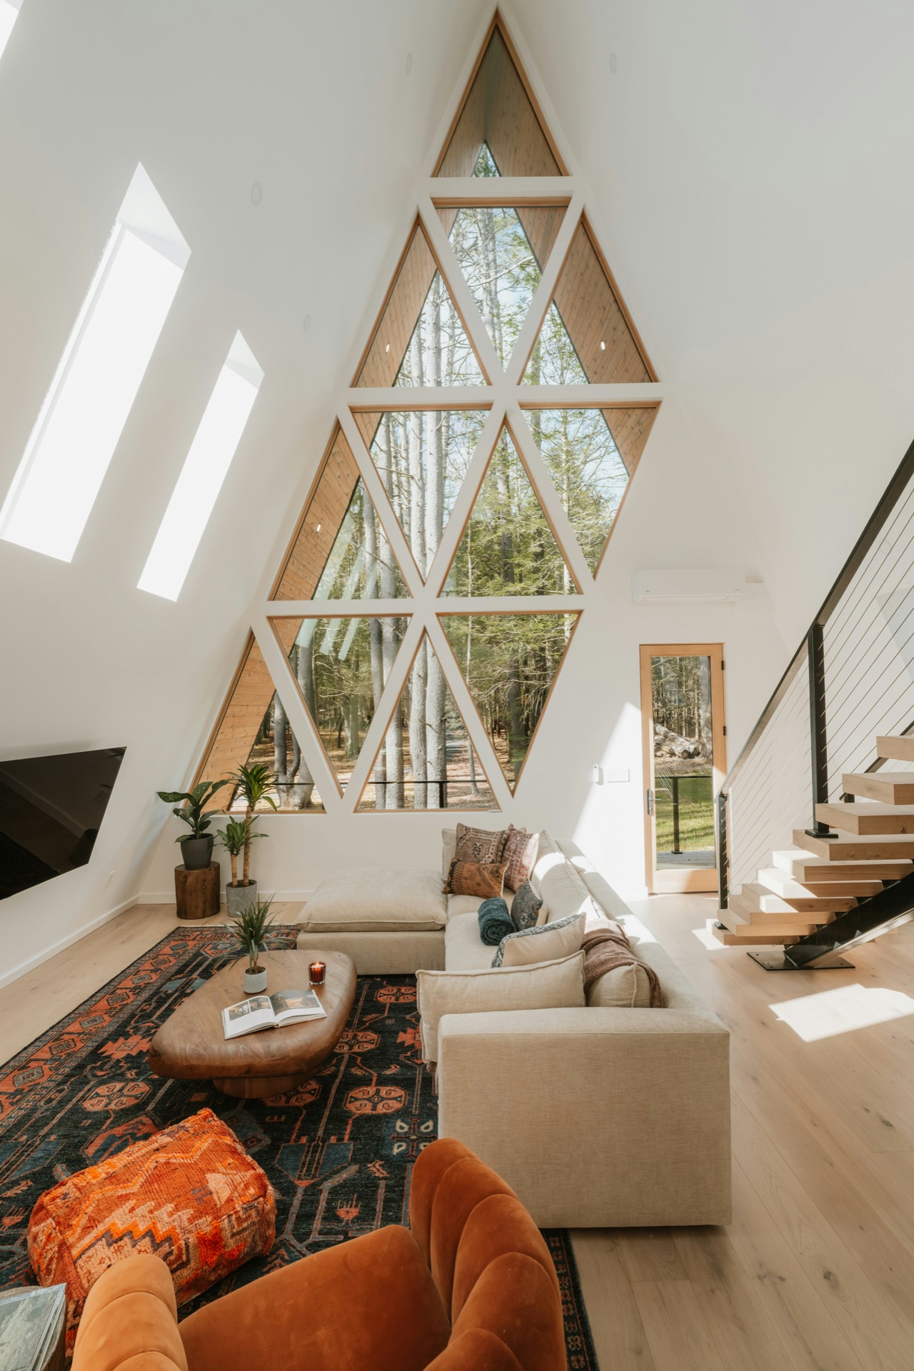
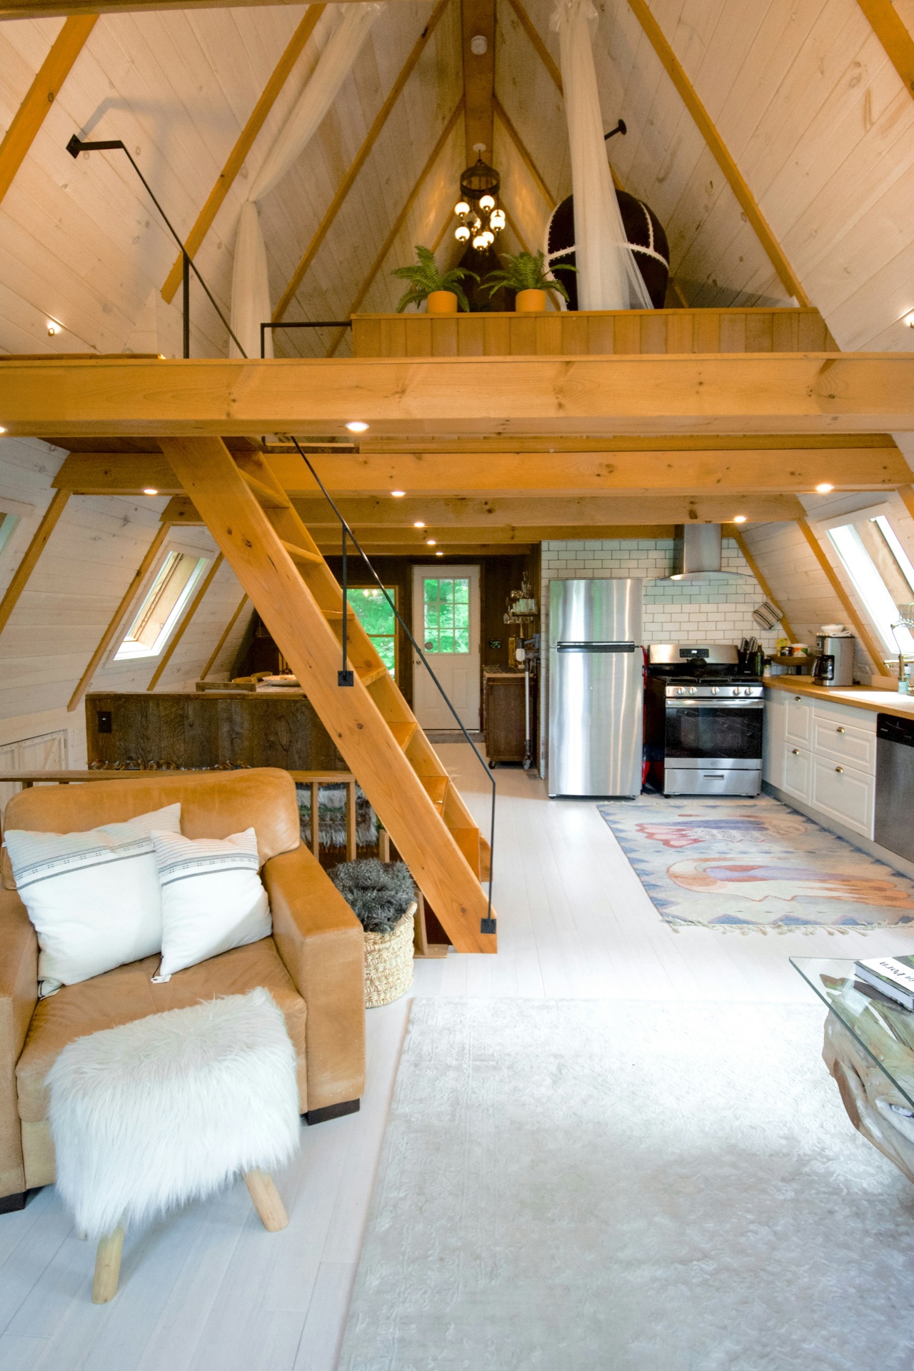
An A-frame rises from floor to ridge and lets daylight in all day long.
4 900 234 €
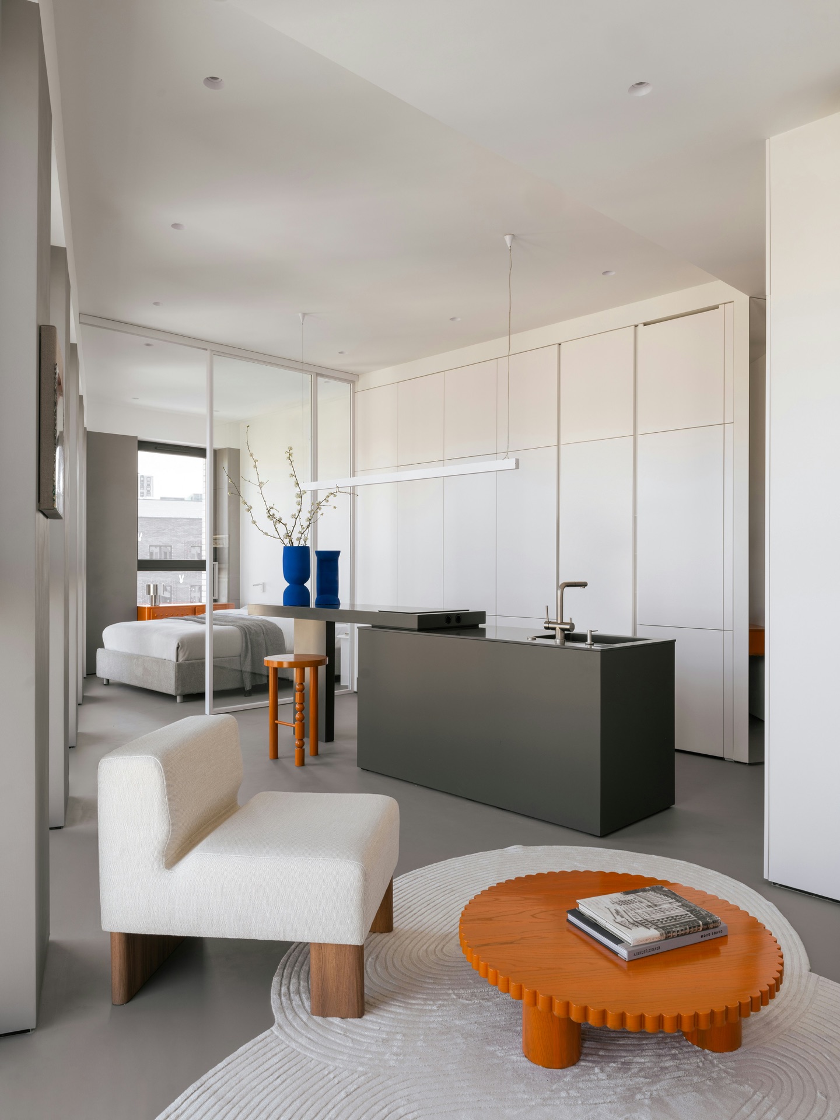
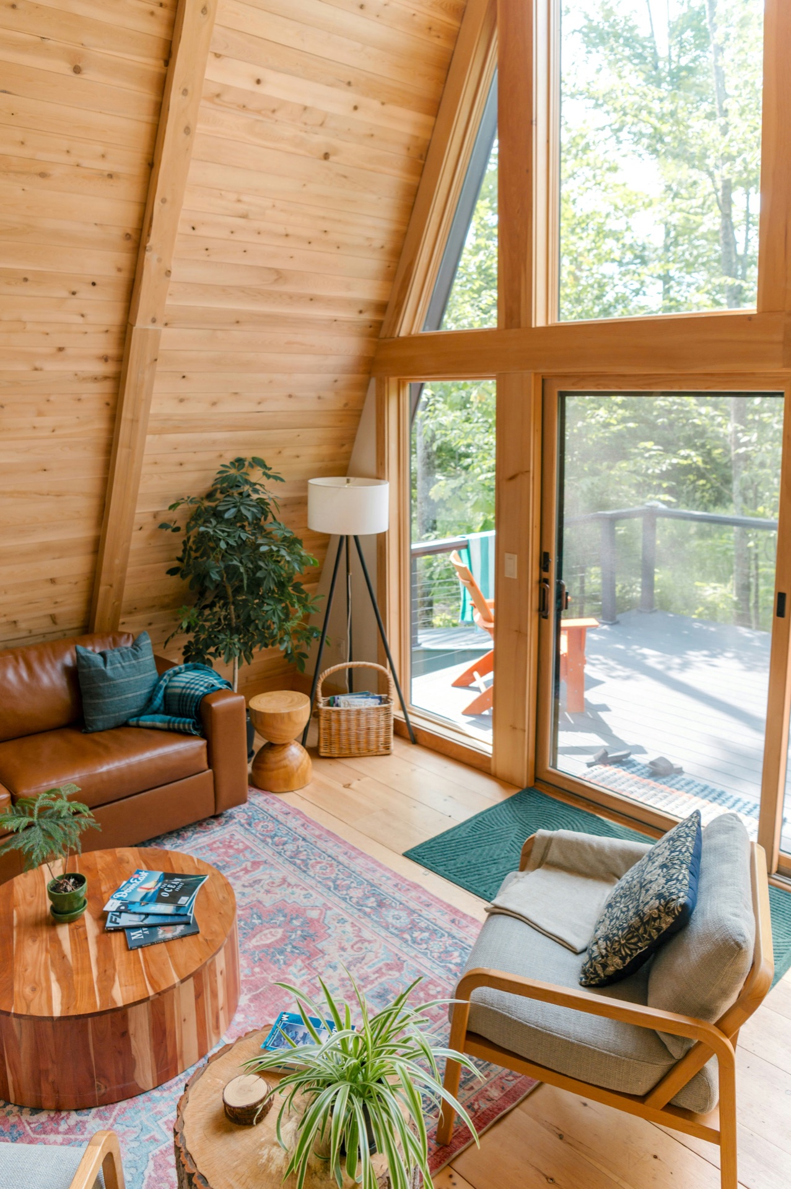
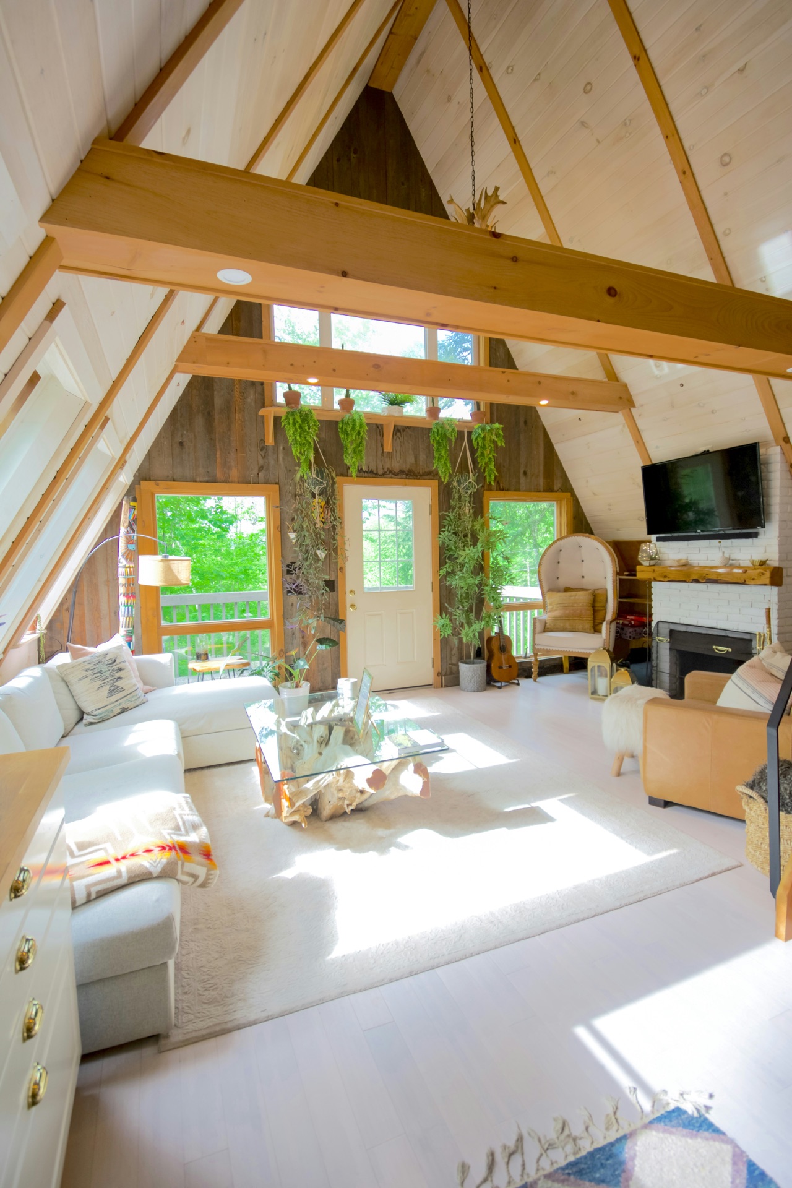
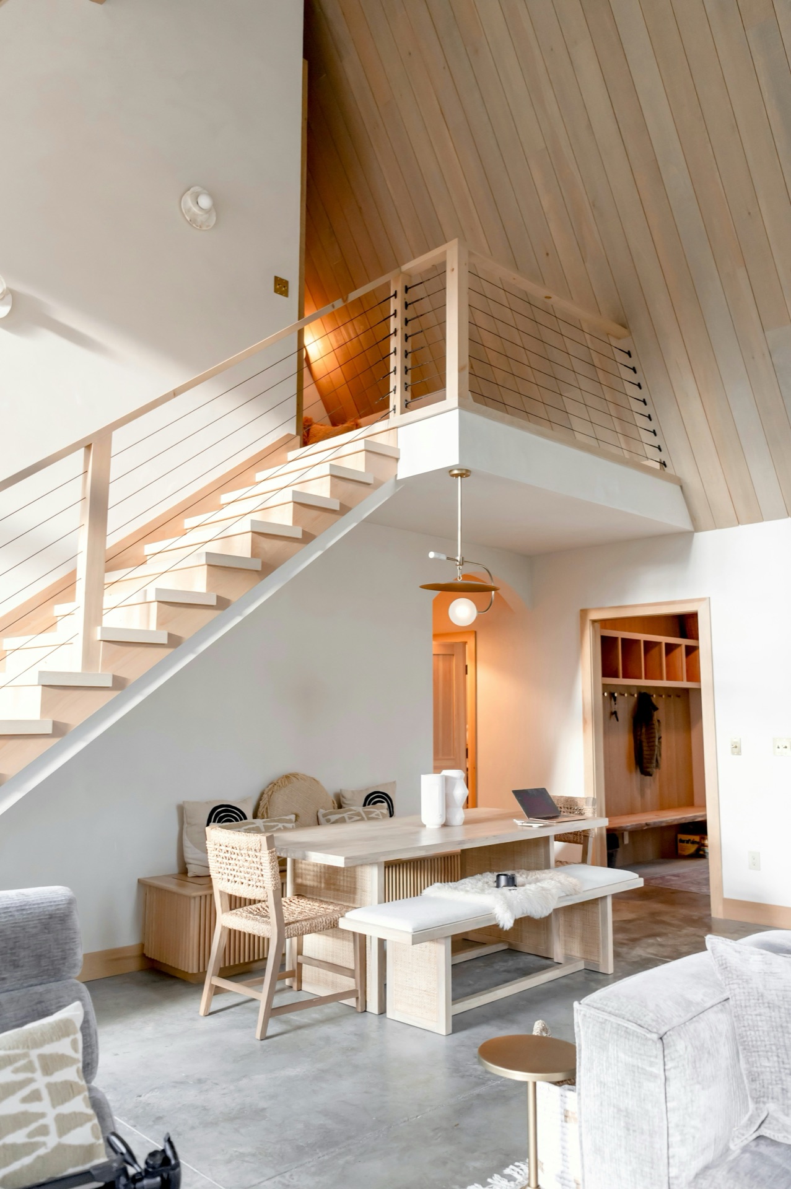
On the heights of Annecy, this 400 sqm house is built around an A-frame structure that serves at once as wall, roof and window: the frame rises in a single sweep from the ground to the ridge, and the living room occupies its full height. Triangular openings follow the roof's pitch and let in a raking light that crosses the room at every hour, without ever overwhelming it. Light spruce paneling and oiled oak floors hold the house in a single material, from floor to ceiling.
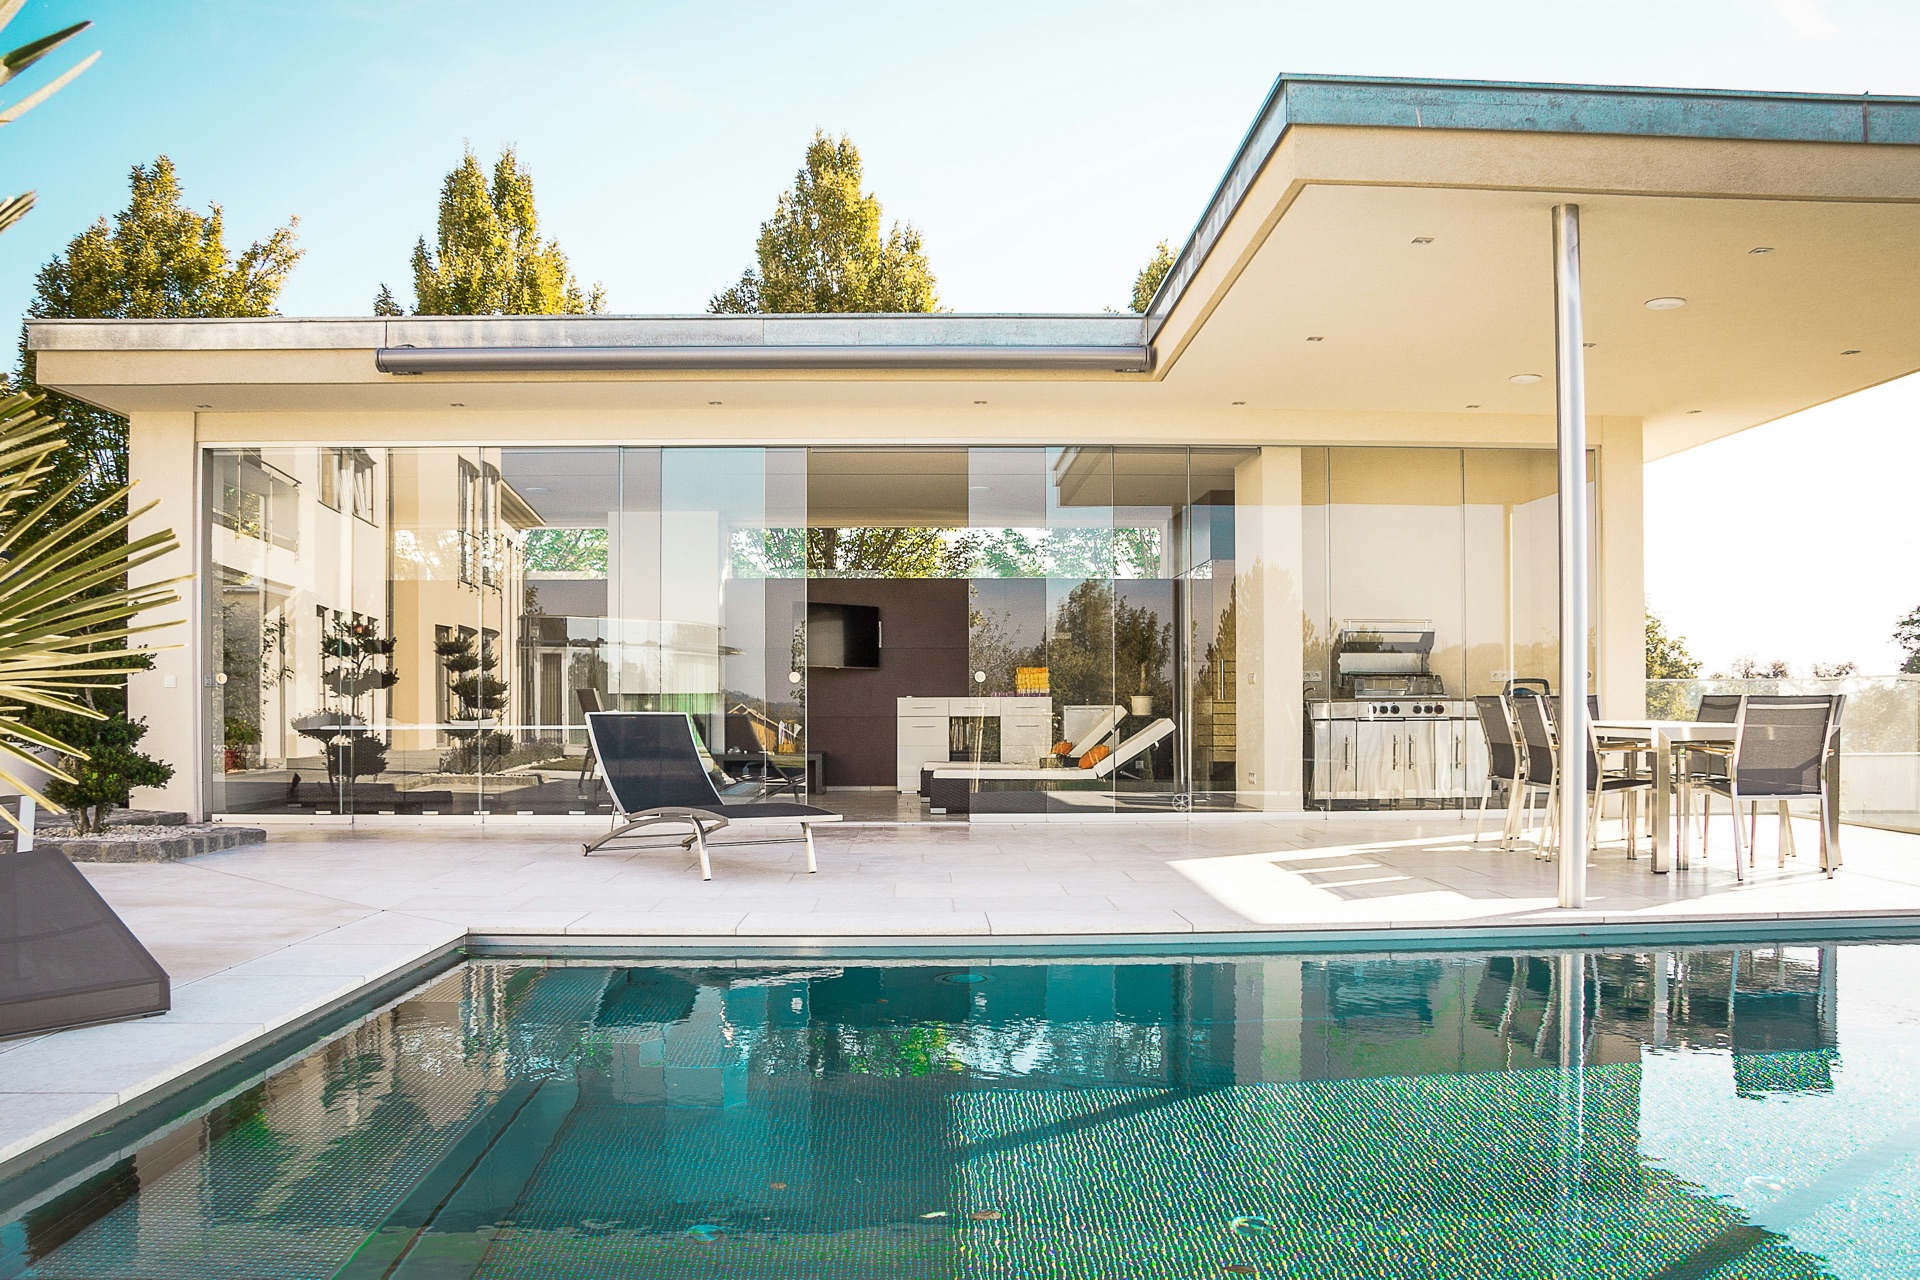
Seven rooms, four en-suite bedrooms, a library mezzanine that extends the living room without enclosing it: scale here reads as breathing space rather than as a number. The full basement, with a climate-controlled wine cellar and a three-car garage, absorbs all logistics and leaves the living levels entirely free. Outside, the heated pool and the 2,200 sqm planted with mature trees extend the architecture into the land, without ever competing with it.
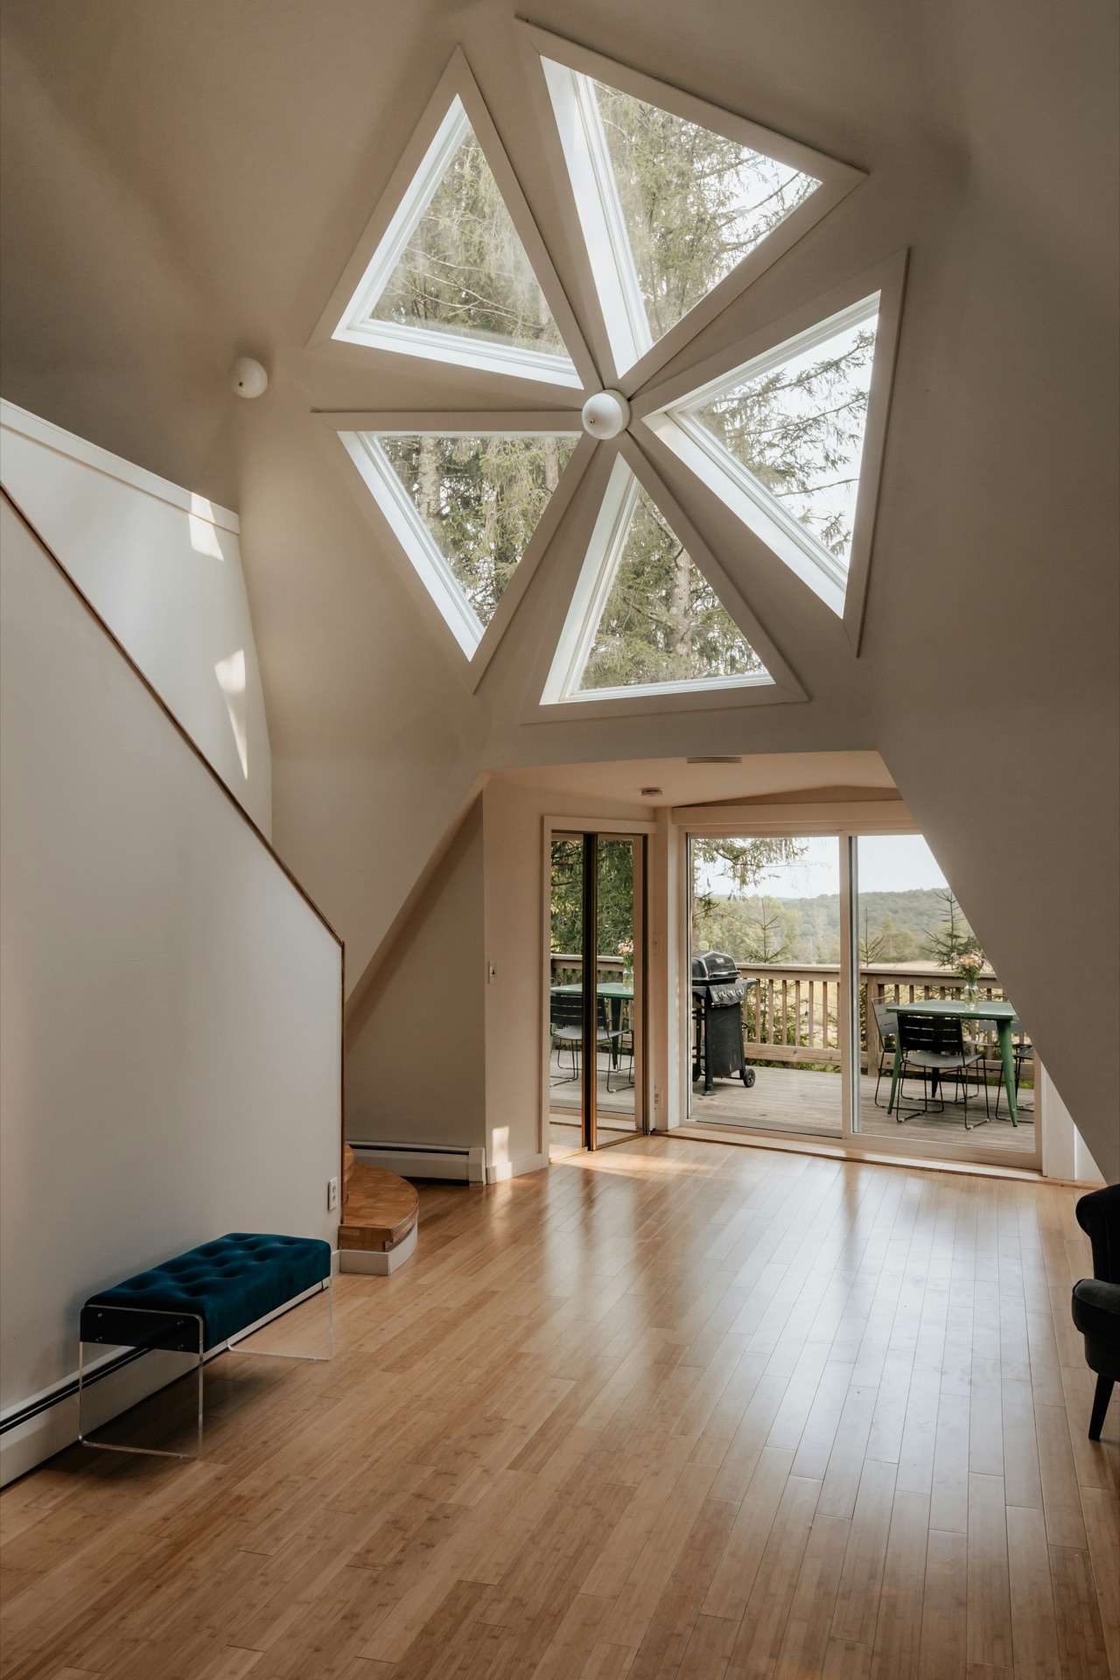
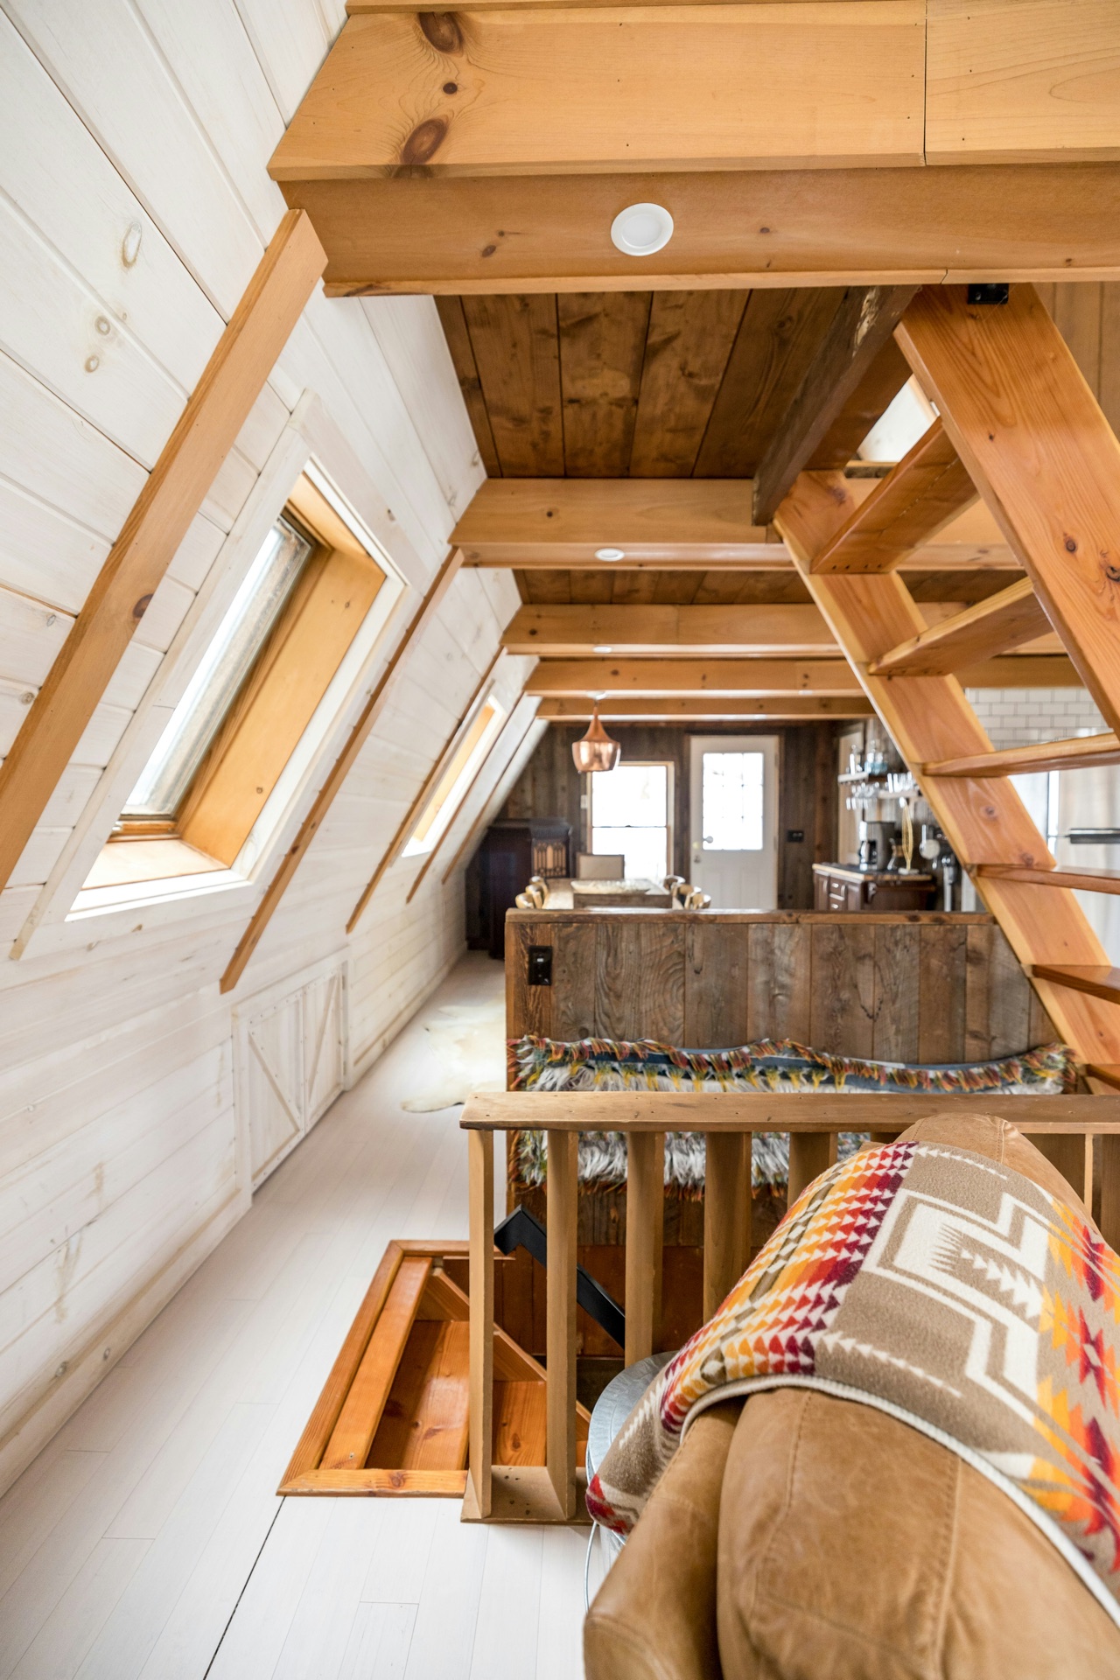
Triangular openings following the roofline, raking light all day
Property details
- Continuous A-frame structure, from ground to ridge
- Triangular openings following the roofline, raking light all day
- Light spruce paneling and oiled oak floors
- Library mezzanine open to the double-height living room
- Full basement: wine cellar, laundry room, three-car garage
- Heated pool on a fenced 2,200 sqm plot planted with trees
Characteristics
- Property type
- For sale
- Area
- 400 m²
- Rooms
- 7
- Bedrooms
- 4
- Bathrooms
- 3
- Pool
- Yes
Neighbourhood
- City
- Annecy
Financial details
- Price incl. fees
- 4 900 234 €
DPE : E · GES : E
Estimated annual energy costs for standard use: between 2 800 € and 3 800 € per year. Energy prices indexed to 2025.
Information on the risks to which this property is exposed is available on the Géorisques website: www.georisques.gouv.fr
Contact
Interested in this property?
Discover